Save
Ask
Tour
Hide
Share
$4,000,000
2 Days On Site

228 E Levi Avenue
Las Vegas, NV 89183

For Sale|Single Family Residence|Active
8
Beds
10
Total Baths
6
Full Baths
4
Partial Baths
6,643
SqFt
$602
/SqFt
2005
Built
Subdivision:
Custom
County:
Clark
Listing courtesy of The Agency Las Vegas (702) 400-0645
228 E Levi Avenue228 E Levi Avenue228 E Levi Avenue228 E Levi Avenue
Save
Ask
Tour
Hide
Share

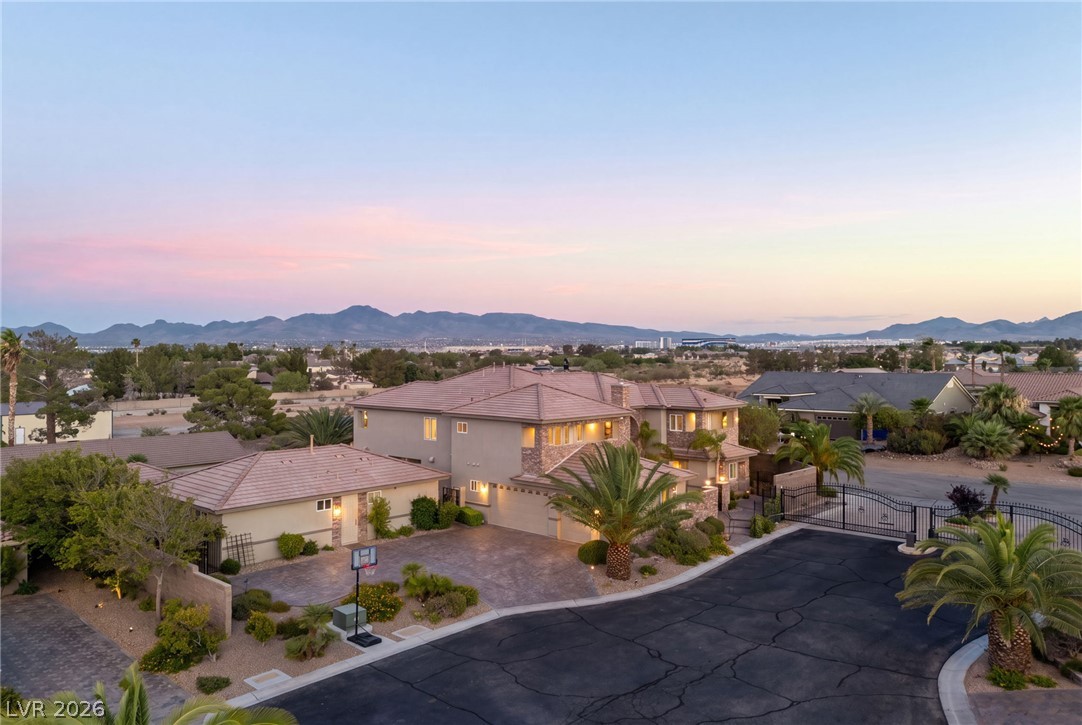
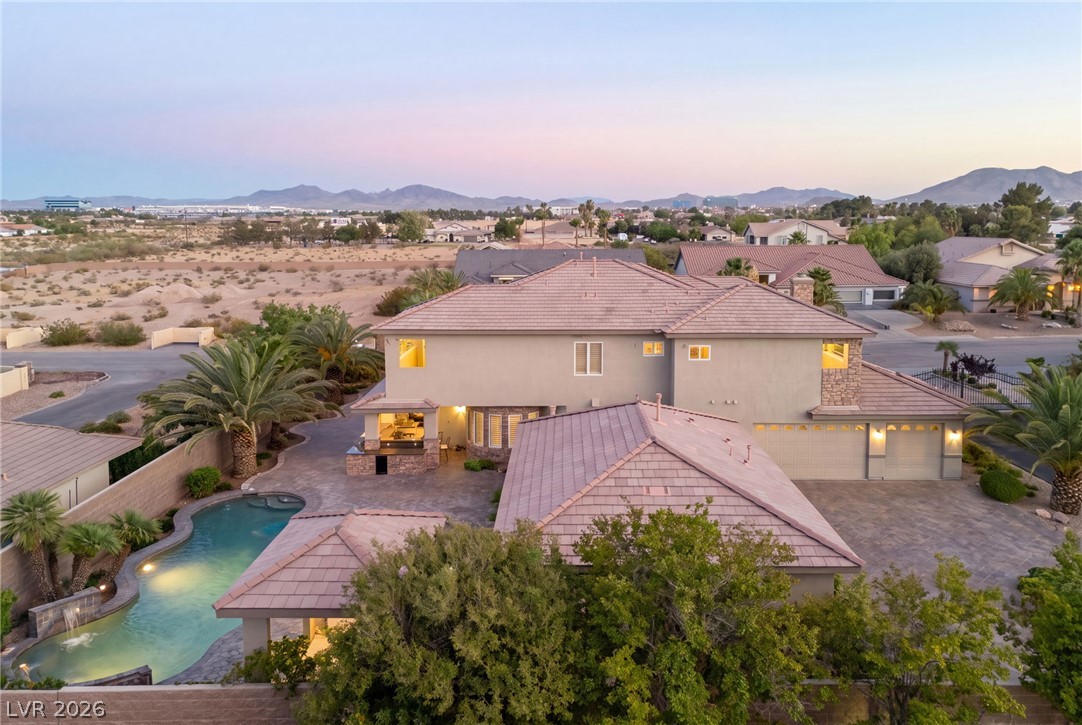
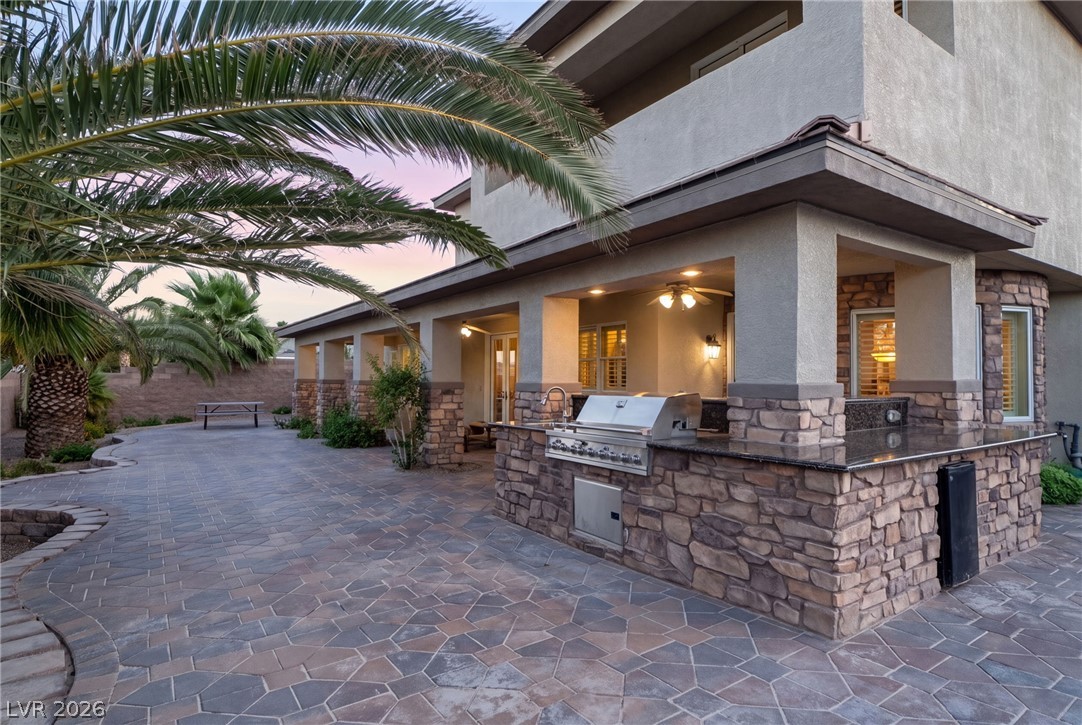
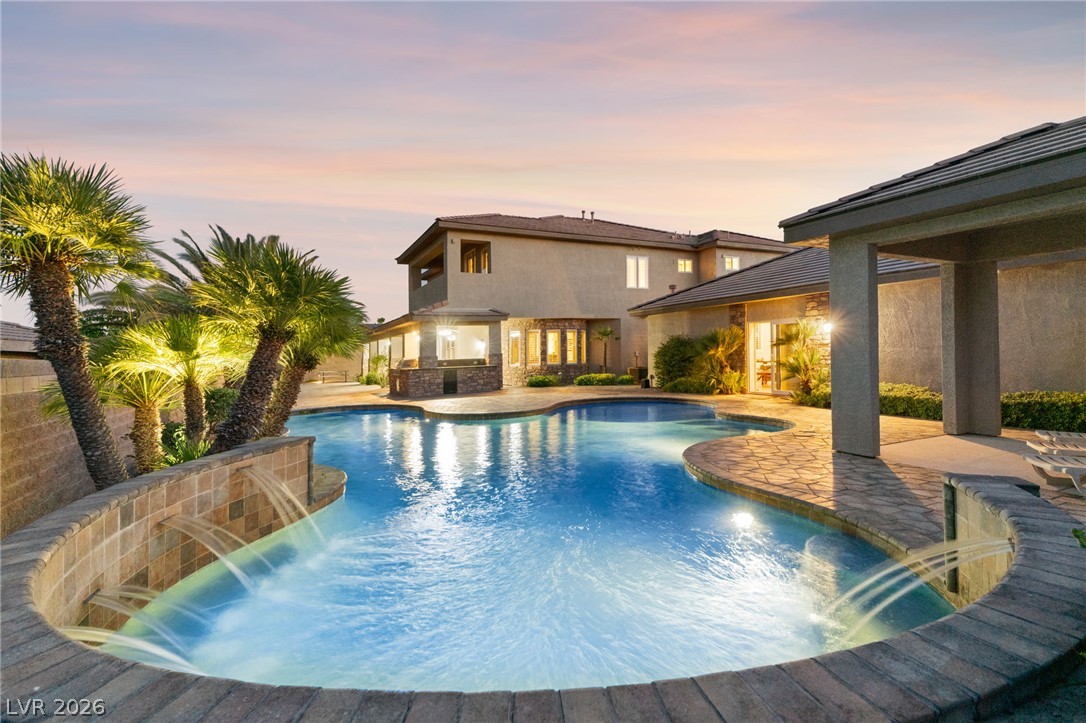
Welcome to The Grand Villa, an exceptional custom residence within Levi Private Gated Estates, where timeless architecture, soaring interiors, and refined craftsmanship create a home of enduring elegance. A private gated courtyard welcomes you into a residence designed for gracious entertaining and comfortable everyday living. Anchoring the home is a dramatic Great Room with soaring ceilings, a striking fireplace, and expansive gathering spaces that create an unforgettable first impression while flowing naturally into the chef’s kitchen and surrounding living areas. Thoughtfully designed with premium appliances, a center island, walk-in pantry, and seamless connection to both formal and casual dining spaces, the chef’s kitchen comfortably accommodates everything from quiet family breakfasts to elegant dinner parties and holiday celebrations. Spacious main-level primary suites provide exceptional flexibility for long-term living, while additional en-suite bedrooms offer privacy and comfort for family and guests. An entertainer’s basement expands the residence with versatile recreation and media spaces designed for celebrations, game nights, or relaxed evenings at home. Outdoor living becomes a private retreat with a resort-inspired pool, covered patios, outdoor kitchen, and beautifully landscaped grounds that invite year-round enjoyment. A detached Private Guest Residence, complete with its own kitchen, living room, fireplace, laundry, and private bedrooms, provides fully independent accommodations for extended family, guests, or professional staff. Located minutes from the Las Vegas Strip, professional sports venues, world-class dining, entertainment, and private aviation, The Grand Villa offers exceptional privacy while remaining connected to everything Southern Nevada has to offer. Timeless in its design and effortless in the way it lives, The Grand Villa is a residence where exceptional architecture quietly enhances everyday life.

Save
Ask
Tour
Hide
Share
Listing Snapshot
Price 
$4,000,000
Days On Site 
2 Days
Bedrooms 
8
Inside Area (SqFt) 
6,643 sqft
Total Baths 
10
Full Baths 
6
Partial Baths 
4
Lot Size 
0.46 Acres
Year Built 
2005
MLS® Number 
2794711
Status 
Active
Property Tax 
$11,656
HOA/Condo/Coop Fees 
N/A
Sq Ft Source 
N/A
Friends & Family
Recent Activity
3 days agoListing first seen on site
3 days agoListing updated with changes from the MLS®
General Features
Acres 
0.46
Attached Garage 
Yes
Direction Faces 
West
Garage 
Yes
Garage Spaces 
3
Green Energy Efficient 
DoorsWindowsHVAC
Levels 
Three Or More
Parking 
AttachedGarageGarage Door OpenerInside EntrancePrivate
Property Sub Type 
Single Family Residence
Security 
Security System Owned
Sewer 
Public Sewer
SqFt Total 
5643
Style 
Custom
Utilities 
Cable AvailableUnderground Utilities
Water Source 
Public
Zoning 
Single Family
Interior Features
Appliances 
Built-In Gas OvenDryerDishwasherGas CooktopDisposalGas Water HeaterMicrowaveRefrigeratorWater Softener OwnedWater HeaterWater PurifierWine RefrigeratorWasher
Cooling 
Ceiling Fan(s)Central AirElectric
Fireplace 
Yes
Fireplace Features 
BedroomGasLiving RoomOutside
Fireplaces 
5
Flooring 
Hardwood
Heating 
Natural GasCentralZoned
Interior 
Ceiling Fan(s)Central VacuumSmart ThermostatMaster Downstairs
Laundry Features 
Gas Dryer HookupMain LevelLaundry RoomSink
Window Features 
Window CoveringsDouble Pane WindowsInsulated WindowsLow Emissivity WindowsPlantation ShuttersWindow Treatments
Bedroom 3 
Dimensions - 13x11Description - Ceiling Fan,Ceiling Light,Custom Closet,Upstairs,With Bath
Bedroom 4 
Dimensions - 15x18Description - Ceiling Fan,Ceiling Light,Custom Closet,Upstairs,With Bath
Bedroom 5 
Dimensions - 17x13Description - Ceiling Fan,Ceiling Light,Custom Closet,Upstairs,With Bath
Bedroom6 
Dimensions - 12x12Description - Ceiling Fan,Ceiling Light,Custom Closet,Upstairs,With Bath
Bedroom7 
Dimensions - 19x12Description - Ceiling Fan,Ceiling Light,Custom Closet,Downstairs
Bedroom8 
Dimensions - 13x11Description - Ceiling Fan,Ceiling Light,Custom Closet,Downstairs
Dining Room 
Dimensions - 13x14Description - Formal Dining Room,Hutch
Kitchen 
Dimensions - 15x18Description - Breakfast Bar/Counter,Breakfast Nook/Eating Area,Butler Pantry,Custom Cabinets,Granite Countertops,Hardwood Flooring,Island,Lighting Recessed,Pantry,Walk-in Pantry
Living Room 
Dimensions - 22x31Description - Built-In Entertainment Center,Entry Foyer,Surround Sound,Wet Bar
PrimaryBathroom 
Dimensions - 15x10Description - Double Sink,Separate Shower,Shower Only
PrimaryBedroom 
Dimensions - 17x25Description - 2 Pbr's,Bedroom With Bath Downstairs,Built-In Entertainment Center,Ceiling Fan,Ceiling Light,Custom Closet,Downstairs,Pbr Separate From Other,Walk-In Closet(s)
Save
Ask
Tour
Hide
Share
Exterior Features
Exterior 
Built-in BarbecueBalconyBarbecueCourtyardPrivate Yard
Fencing 
BlockBack Yard
Lot Features 
Landscaped
Other Structures 
Guest House
Patio And Porch 
PatioCovered
Pool Features 
Gas HeatIn GroundPrivateSalt Water
Private Pool 
Yes
Roof 
Tile
View 
CityMountain(s)
Waterview 
CityMountain(s)
Windows/Doors 
Window CoveringsDouble Pane WindowsInsulated WindowsLow Emissivity WindowsPlantation ShuttersWindow Treatments
Community Features
Association Amenities 
Gated
Financing Terms Available 
CashConventional
Horse Property 
None
Schools
School District
Unknown
Elementary School
Bass, John C.,Bass, John C.
Middle School
Silvestri
High School
Liberty
Listing courtesy of The Agency Las Vegas (702) 400-0645


Listing information is provided by Participants of the Greater Las Vegas Association of Realtors. IDX information is provided exclusively for personal, non-commercial use, and may not be used for any purpose other than to identify prospective properties consumers may be interested in purchasing. Information is deemed reliable but not guaranteed. Copyright 2026, Greater Las Vegas Association of Realtors.
Last checked: 2026-07-12 09:20 AM UTC

Neighborhood & Commute
Source: Walkscore
Disclosure: Community information and market data powered by Constellation Data Labs. Information is deemed reliable but not guaranteed.
Save
Ask
Tour
Hide
Share